Best Builders in Levin
Published 14 August 2026 · Updated 18 August 2026

Choosing a Builder in Levin: Why It Pays to Do This Properly
Picking a builder for your Levin home is one of those decisions that feels straightforward until it absolutely isn't. You might be thinking about a new kitchen, a sleepout in the backyard, or a full renovation of a character home near the Horowhenua Lake. The builder you choose will shape not just the finished product, but your sanity over the next several months. Get this wrong, and you're looking at delays, budget blowouts, and a whole lot of stress. Get it right, and you'll have a home you love and a tradesperson you'd happily recommend to your neighbours.
Levin has its own particular set of challenges that make choosing a builder here different from, say, choosing one in Auckland or Christchurch. The Horowhenua district has seen steady population growth over the past decade, and that's put pressure on the local building industry. Council consent processing times have fluctuated, and while they've improved in recent years, you still need to factor in the paperwork before any physical work begins. A builder who knows the local council's quirks, who has dealt with the planning team before, and who understands what submissions need to look like is worth their weight in gold.
The weather in Levin is another consideration that catches people off guard. The region gets a decent amount of rain, particularly in winter, and the ground can stay sodden for weeks at a time. That affects everything from foundation work to exterior painting. A local builder knows the seasonal rhythms and will plan accordingly. They won't promise you a six-week build in the middle of July when the ground is waterlogged. They'll tell you straight that some stages will take longer because of the weather, and that's actually a sign of a good builder, not a bad one.
Soil conditions in Levin are also worth understanding before you start. The Horowhenua sits on a mix of alluvial soils, sand, and peat in places, and that has real implications for foundations. If you're building on the outskirts of town where the land is more rural, you might be dealing with expansive soils that shift and move. A builder who has worked in the area will know which soil tests are needed, what engineers should be involved, and how to design foundations that won't crack in a few years. That local knowledge is genuinely invaluable.
Subcontractor availability is another Levin-specific headache. The town doesn't have the depth of tradespeople that a larger city has. Electricians, plumbers, and plasterers get booked out weeks or months in advance, particularly during the busy summer period. A good builder will have established relationships with reliable subcontractors in the area. They'll know who turns up on time, who does quality work, and who to avoid. That network is something you're really paying for when you choose a builder, even if it isn't itemised on the invoice.
Labour shortages have been a persistent issue across New Zealand, and Levin hasn't been immune. Good carpenters are in high demand, and the best ones tend to stay with builders who treat them well. When you hire a builder, you're also indirectly hiring their team. It's worth asking who will actually be on site day to day, and whether they're employees or casual contractors. A builder with a stable, experienced crew is a much safer bet than one who's constantly scrambling to find workers.
Renovation quirks in Levin are another thing to consider. Many of the town's older homes were built in the mid-20th century, with construction methods and materials that don't match modern standards. Asbestos was commonly used in building materials up until the 1980s, and it's a real possibility in older Levin homes. A builder who's familiar with local housing stock will know to flag this early and factor in the cost of safe removal. They'll also know what other surprises lurk behind those 1950s wall linings, because they've seen them before.
The building styles in Levin are quite distinct too. You've got your classic weatherboard villas near the town centre, more modest 1960s and 1970s brick homes in the established suburbs, and newer plaster and cedar builds on the outskirts. Each of these requires a slightly different skill set. Renovating a character villa needs a builder who respects traditional detailing. Recladding a 1970s home needs someone who understands drainage planes and weathertightness. A builder who tries to treat every project the same way is going to struggle.
Taking the time to choose the right builder is about more than just getting a good price. It's about finding someone who will communicate honestly, flag problems before they become disasters, and treat your home with the same care they'd treat their own. In Levin, where the building community is relatively small, reputation matters. A builder who does good work will have a track record that's easy to verify. Local suppliers, real estate agents, and even your neighbours will know who the good ones are.
The bottom line is that choosing a builder in Levin requires doing your homework. Talk to people who've had work done recently. Look at finished projects if you can. Ask about their experience with local conditions and the council. And don't be afraid to trust your gut when you meet them. If something feels off in the first meeting, it's probably going to feel off throughout the entire build. Better to take your time now than to regret it later when you're staring at a half-finished extension in the rain.
How Builder Pricing Actually Works in Levin
Understanding how builders price their work is one of the most important things you can do before committing to a project. In Levin, as elsewhere in New Zealand, builder pricing comes down to a combination of labour, materials, overheads, and profit margin. The way these are calculated and presented can vary significantly from one builder to another, which is why comparing quotes isn't always as straightforward as it seems.
Labour rates for builders in Levin typically sit in the range of $65 to $95 per hour, depending on the builder's experience, the complexity of the work, and the time of year. During peak building season, which runs from around October through to April, you might find that the more experienced builders are charging at the higher end of that range simply because they can. Demand outstrips supply, and pricing reflects that reality. Conversely, if you're flexible about timing and can schedule work during the quieter winter months, you might find some builders willing to negotiate.
Materials are a whole separate cost category, and they've been volatile in recent years. The cost of timber, steel, insulation, and roofing materials has fluctuated significantly, and builders in Levin have had to adapt. Most reputable builders will provide a detailed breakdown of material costs in their quotes, but it's worth understanding that these are estimates based on current prices. If the cost of framing timber jumps between your quote and the actual build, that difference has to be absorbed somewhere. Good builders will have factored in some buffer, but they can't absorb massive increases without it affecting your final bill.
So what does this all mean in practical terms for someone planning a project in Levin? For a standard renovation, you're typically looking at somewhere between $2,500 and $4,000 per square metre, depending on the scope and quality of finishes. A basic bathroom renovation might cost anywhere from $25,000 to $45,000. A kitchen could be $30,000 to $60,000 or more. A full house renovation, where you're essentially gutting and rebuilding the interior, could easily run to $200,000 or more for an average-sized Levin home.
Extensions are where things get interesting from a pricing perspective. Adding a new room or a second storey to an existing Levin home involves structural work, new foundations, and tying into the existing building envelope. You're looking at costs in the range of $3,000 to $5,000 per square metre for a quality extension. The higher end of that range reflects the additional complexity of matching existing materials, dealing with uneven ground, and working around an occupied home. A simple single-storey addition on a flat section will be at the lower end, while a two-storey extension on a sloping site will be firmly at the upper end.
Recladding is a specific type of project that's common in Levin, particularly for homes built in the 1990s and early 2000s that used monolithic cladding systems. The cost of recladding depends heavily on the size of the home and the cladding material you choose. Budget for somewhere between $80,000 and $150,000 for a typical three-bedroom Levin home. That might sound steep, but it's often cheaper than dealing with ongoing weathertightness issues, and it can add significant value to the property.
New builds in Levin are a different beast entirely. The cost per square metre for a new home typically ranges from $2,800 to $4,500, depending on the level of specification. A basic three-bedroom, two-bathroom home of around 150 square metres might cost anywhere from $420,000 to $675,000 just for the build, excluding land and site works. If you're building on a challenging section with difficult ground conditions or significant earthworks required, those costs will climb further.
Local demand in Levin has a real impact on pricing. The town has been growing steadily, and there's been a consistent demand for new homes and renovations. That means builders can be selective about the projects they take on, and they tend to price accordingly. If you're approaching a builder with a smaller project, you might find they're less interested, or their pricing reflects the fact that they could be working on a larger, more profitable job instead. It's not personal; it's just economics.
When you receive quotes from builders, you'll typically see them presented in one of three ways. An estimate is a rough indication of what the work might cost, based on the builder's experience with similar projects. It's not a binding commitment, and the final cost could be significantly higher or lower. A fixed-price quote is exactly what it sounds like: the builder commits to completing the specified work for a set price, regardless of what it actually costs them. This is the most secure option for you, but builders will typically add a contingency buffer of 5 to 15 per cent to protect themselves. Cost-plus is where the builder charges you their actual costs plus a management fee or percentage on top. This gives you full transparency but also means you bear the risk of cost overruns.
Understanding these pricing models is crucial because it affects how you compare quotes. A fixed-price quote might come in higher than an estimate from another builder, but that doesn't necessarily mean they're more expensive. It might just mean they're being more realistic about the risks involved. Similarly, a cost-plus arrangement might look attractive because the initial numbers are lower, but you need to be prepared for the final bill to be significantly higher if things don't go to plan.
One thing that's worth understanding about Levin specifically is that the local market is relatively small. Builders here tend to rely on word-of-mouth and repeat business, so they're generally motivated to be fair in their pricing. That said, it's still worth getting multiple quotes and understanding what each one includes. A quote that's significantly lower than the others might be missing important items, or it might reflect a builder who's desperate for work. Neither is a good reason to choose them.
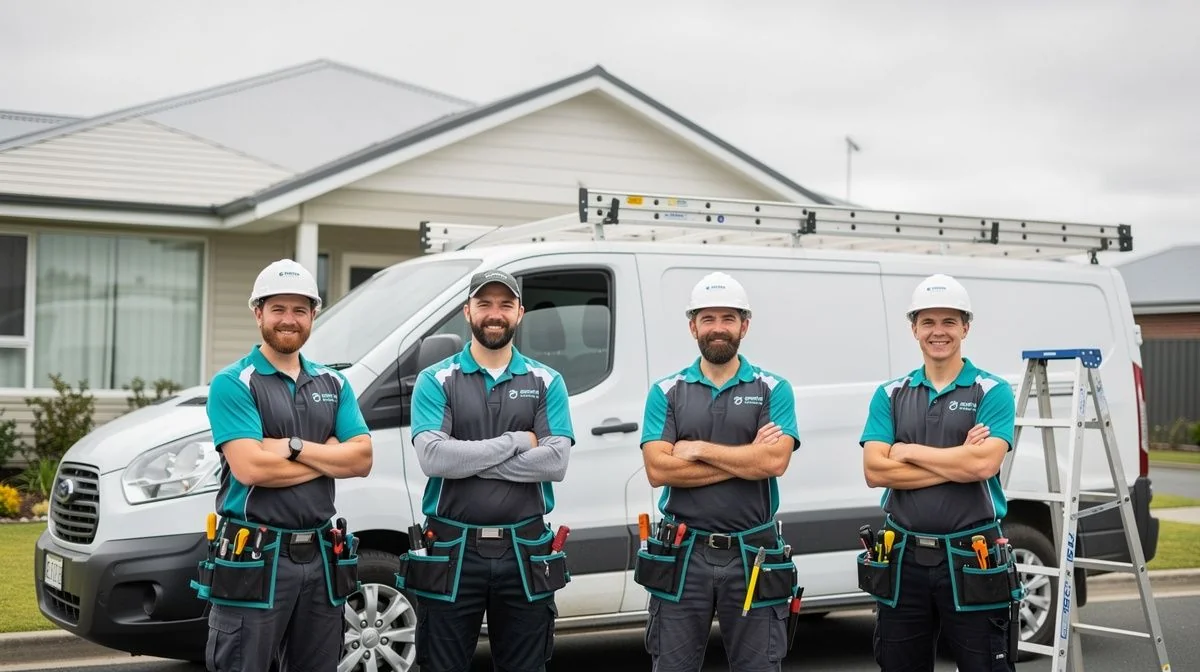
Our Trusted Builders
We feature businesses that demonstrate strong performance, proven experience, and consistently positive customer feedback. Some of the providers listed may have commercial relationships with us, but all are selected based on quality and reliability.
To begin, reach out to them and speak with them directly — this helps you explain your job, ask questions, and confirm whether they're the right fit.
Edifice Stuctures provides quality, safe, low environmental impact turn-key pedestrian structural bridge solutions throughout New Zealand and Australasia. Quality pedestrian bridges, built tough in New Zealand. The He Ara Kotahi track contains 5 bridges total, 4 completed by Edifice Structures in 2019.
How to Compare Quotes Properly (Without Losing Your Mind)
Comparing builder quotes is one of those tasks that sounds simple but quickly becomes overwhelming. You've got three or four documents in front of you, each with different line items, different levels of detail, and different total prices. Your instinct is probably to just go with the cheapest one, but that's exactly the wrong approach. Comparing quotes properly is about understanding what you're actually getting for your money, not just looking at the bottom line.
The first thing you need to do before you even start collecting quotes is to prepare a clear, detailed scope of work. This is a document that describes exactly what you want done, including the size of the project, the materials you're thinking about, and any specific requirements you have. The more detail you can provide, the easier it will be to compare quotes from different builders, because they'll all be pricing the same thing. If you give one builder a vague description and another a detailed plan, you'll get quotes that are impossible to compare.
When you have your scope of work ready, you can approach builders with confidence. Ask each one to provide a detailed quote that breaks down the costs by category: labour, materials, subcontractors, and any other expenses. A good builder will be happy to provide this level of detail. If a builder gives you a one-page quote with just a single number on it, that's a red flag. It suggests they haven't thought carefully about your project, or they're planning to hit you with variations later.
Once you have your quotes, the real work begins. Start by putting them side by side and looking at the line items. Does one quote include the cost of the skip bin for waste removal while another doesn't? Does one include painting while another quotes it as an extra? These differences might seem minor, but they can add up to thousands of dollars. Make a list of everything that's included in each quote and everything that's excluded, and you'll quickly see where the differences lie.
Red flags to watch out for when comparing quotes include extremely low prices that seem too good to be true, vague descriptions that don't specify materials or finishes, and quotes that don't include GST. In New Zealand, builder quotes should include GST unless they're specifically stated as exclusive. If a quote is significantly cheaper than the others, ask yourself why. Is the builder using cheaper materials? Are they planning to cut corners on the workmanship? Or have they simply made a mistake in their calculations? Any of these is a reason to be cautious.
Bait-and-upgrade pricing is another tactic to be aware of. This is where a builder gives you a low quote to win the job, then hits you with a series of variations and upgrades once work has started. They might tell you that the timber they quoted for is no longer available and that you'll need to pay more for a substitute, or that the kitchen you specified will need to be upgraded to meet building code requirements. Some of these variations might be legitimate, but if they're happening constantly, you're being taken for a ride. The best defence is to have a detailed written contract that specifies exactly what's included and what happens if costs change.
Avoiding budget blowouts is partly about comparing quotes properly and partly about managing the project well once it starts. When you're comparing quotes, make sure you understand what the contingency is. A good builder will include a contingency of around 5 to 10 per cent in their fixed-price quote to cover unexpected issues. If a quote has no contingency at all, that's a risk. If it has a contingency that's very high, you might be paying for the builder's lack of confidence.
Negotiating with builders is possible, but you need to do it respectfully. Builders in Levin are busy, and they're not going to slash their prices just because you ask. Instead of asking for a discount, look at where you might be able to reduce the scope of work. Could you use a cheaper flooring material? Could you paint the interior yourself? Could you delay the landscaping until later? These are the kinds of compromises that builders are happy to discuss, because they don't affect their profit margin.
One of the most practical tips for comparing quotes is to ask each builder to walk you through their quote in person. This is a great opportunity to ask questions, clarify what's included, and get a sense of how they communicate. A builder who can explain their quote clearly and confidently is likely to communicate well throughout the project. A builder who gets defensive or vague when you ask questions is a warning sign.
Finally, remember that the cheapest quote is rarely the best value. You're not just paying for the work itself; you're paying for the builder's experience, reliability, communication, and ability to solve problems. A builder who charges slightly more but delivers a stress-free project is worth every extra dollar. A builder who charges less but causes you months of headaches is a false economy. Trust your instincts, do your research, and choose the builder who gives you the most confidence, not just the lowest number.
How to Choose the Right Builder in Levin: A Practical Checklist
Choosing a builder can feel overwhelming, so here's a practical checklist you can take to meetings and use to evaluate your options. Print this out, take it with you, and don't be shy about working through it with each builder you meet.
First, check that the builder is a Licensed Building Practitioner. This is a legal requirement for anyone doing restricted building work, such as structural work or weathertightness work. You can verify an LBP's status on the New Zealand Register of Licensed Building Practitioners website. It takes two minutes and gives you peace of mind that the builder has the necessary qualifications and experience. Don't skip this step, even if the builder seems trustworthy.
Next, ask to see examples of their past work. A good builder will be proud to show you photos of completed projects, and ideally, they'll be able to give you addresses of homes they've worked on in Levin. If you can, drive past a few of these properties and have a look at the quality of the workmanship. Look at the details: the corners, the flashings, the paint lines. These are the things that separate a quality build from an average one.
Ask for references and actually follow up on them. A builder should be able to provide contact details for at least two or three recent clients. When you call these people, ask about their experience. Was the builder easy to communicate with? Did they stick to the timeline? Did they stay on budget? Would they hire them again? Honest answers to these questions will tell you more than any marketing material.
Check that the builder has appropriate insurance. At minimum, they should have public liability insurance that covers any damage to your property or injury to people during the build. They should also have a current WorkSafe policy. Ask to see their insurance certificates and check the dates. An insured builder is a professional builder, and this protects you as much as it protects them.
Read the contract carefully before you sign anything. The contract should specify the scope of work, the timeline, the payment schedule, and the process for handling variations. It should also include provisions for what happens if the builder doesn't complete the work on time or if there are disputes. If the contract is vague or one-sided, ask for changes or walk away. A reputable builder will be happy to negotiate fair terms.
Trust your gut. This might sound unscientific, but your instincts matter. When you meet a builder, do they listen to what you want, or do they talk over you? Do they seem genuinely interested in your project, or are they just trying to close a deal? Do they make eye contact and answer your questions directly, or do they dodge and deflect? The way a builder treats you in the initial meetings is a strong indicator of how they'll treat you throughout the build.
Check their availability. A builder who's too busy to start your project for six months might be excellent, but they might also be overcommitted. Ask when they can start and whether they have the capacity to complete your project within a reasonable timeframe. If they're already juggling multiple projects, your build might get pushed to the back burner when things get busy.
Ask about their team. Who will be working on your project? Is it the builder themselves, or will they be supervising a crew? If it's a crew, how experienced are they? Are they employees or subcontractors? A builder who works with a consistent, experienced team is more likely to deliver a quality result than one who picks up casual labourers for each job.
Finally, consider how you felt during the meeting. Did the builder make you feel confident and at ease? Did they answer your questions thoroughly? Did they offer suggestions and ideas that showed they were thinking about your project? A builder who's genuinely engaged and enthusiastic is worth more than one who's just going through the motions. Choose someone you feel comfortable working with, because you'll be spending a lot of time with them over the coming months.
Builder Availability in Levin: The Brutal Truth
Let's be honest about something that nobody likes to talk about: getting a builder in Levin is not easy right now. The town has been growing steadily, and demand for building services has outpaced supply. If you're planning a renovation or a new build, you need to factor in builder availability just as much as the cost. The days of calling a builder in January and having them start the following week are long gone.
The seasonal nature of building work in Levin is a big factor. The summer months, from roughly October through to April, are when most people want to build. The weather is better, the days are longer, and it's easier to work on foundations, roofing, and exterior work. As a result, builders are booked out months in advance during this period. If you're flexible about timing and can schedule your project for the winter months, you'll have a much better chance of securing a builder sooner.
Council processing times in Levin have a knock-on effect on builder availability. When the Horowhenua District Council takes longer to process building consents, it creates a bottleneck. Builders who are waiting for consent approval for one project can't start it, so they take on other work in the meantime. This means that by the time your consent comes through, the builder you wanted might be committed elsewhere. It's a frustrating situation, but it's the reality of the current market.
Subcontractor shortages make things even more complicated. Even if you secure a builder, they might not be able to get an electrician or a plumber when they need one. These trades are in high demand across the wider region, and Levin builders have to compete with projects in Palmerston North, Wellington, and everywhere in between. A good builder will have strong relationships with local subcontractors, but even the best relationships can't conjure up an available electrician in the middle of peak season.
Labour shortages at the builder level are another issue. Finding experienced carpenters is a challenge across New Zealand, and Levin is no exception. Some builders have had to turn down work because they can't find enough staff to complete it. Others have had to delay projects because key team members have left or been poached by competitors. This is an industry-wide problem, and it's not going to be solved overnight.
What does this mean for you? It means you need to start your search early. If you're planning a project, reach out to builders at least three to six months before you want to start. For larger projects, like new homes or major renovations, you might need to allow even more time. Builders who are in demand can afford to be selective, and they'll prioritise clients who are organised and ready to go.
When you're talking to builders, ask about their current workload and their availability. A builder who's genuinely interested in your project will be upfront about when they can start. If they tell you they're booked out for six months, that's not necessarily a bad sign. It might mean they're in high demand because they do good work. But it also means you need to decide whether you're willing to wait or whether you should look elsewhere.
One practical strategy is to get your paperwork in order before you approach builders. If you already have plans drawn up, a clear scope of work, and your budget sorted, you'll be a much more attractive client. Builders are more likely to prioritise projects that are ready to go than ones that are still in the planning stages. The less work they have to do to get started, the more likely they are to fit you in.
Another strategy is to be flexible with your timeline. If you can afford to wait a few extra months, you'll have more options. Builders who are booked out for the summer might be available in autumn or winter. If you're not in a hurry, you can take advantage of this. Just make sure you have a clear timeline agreement before you sign anything, so there are no surprises later.
Finally, don't be afraid to ask builders for recommendations. If one builder can't take on your project, they might know a colleague who can. The building community in Levin is relatively small, and good builders tend to know each other. A referral from a trusted builder is worth a lot, because it comes with an implicit endorsement of the other builder's work. It might not be the quickest way to find someone, but it's often the most reliable.
Common Mistakes Homeowners Make When Hiring a Builder
Hiring a builder is a big decision, and it's one that many homeowners get wrong. The mistakes aren't always obvious at the time, but they tend to surface later, often at the worst possible moment. Understanding these common pitfalls can help you avoid them and ensure your building project goes as smoothly as possible.
The most common mistake is choosing the cheapest quote. It's understandable why people do this. Building work is expensive, and saving a few thousand dollars feels like a win. But the cheapest quote is often cheap for a reason. The builder might be using lower-quality materials, cutting corners on workmanship, or planning to hit you with variations later. In the worst cases, they might not be properly qualified or insured. The money you save on the quote can quickly disappear when you have to fix problems down the track.
Not checking references is another mistake that comes back to bite people. A builder can look great on paper, with a polished website and a shiny truck, but the real proof is in their past work. References give you a window into what it's actually like to work with them. Are they responsive? Do they stick to their timelines? Do they clean up after themselves? The answers to these questions are things you can't learn from a marketing brochure, but they make all the difference to your experience.
A vague scope of work is a recipe for disaster. If you haven't clearly defined what you want done, you can't expect builders to give you accurate quotes, and you can't hold them accountable for the results. This is where things go wrong when homeowners say things like, "I want a nice new kitchen" without specifying the materials, the layout, or the appliances. The builder has to make assumptions, and those assumptions might not match your expectations. The result is frustration on both sides and a final product that doesn't match your vision.
Paying too much upfront is a serious mistake that can leave you exposed. Some builders ask for a deposit before they start work, and that's not unusual. But if a builder asks for a large percentage of the total cost upfront, or demands progress payments that aren't tied to specific milestones, you should be concerned. A reputable builder will be happy to structure payments around the completion of defined stages of work. If they're not, they might be using your money to fund other projects, or they might be planning to disappear before the work is done.
Making assumptions about what's included in the quote is another common trap. You might assume that the quote includes painting, or landscaping, or the removal of the old kitchen. But unless it's explicitly stated in the contract, you can't assume anything. Builders in Levin have different ways of structuring their quotes, and what one includes might be an extra for another. Always ask for a detailed breakdown of what's included and what's not, and get it in writing.
Changing your mind mid-project is a mistake that costs money. Every time you change a specification, it affects the timeline and the budget. You might decide you want a different tile in the bathroom, or you want to move a wall, or you want a different brand of kitchen cabinets. Each of these changes requires the builder to adjust their plans, order new materials, and potentially redo work that's already been completed. The cost of variations adds up quickly, and it's always more expensive than making the right decision the first time.
Skipping the contingency fund is a mistake that leaves you vulnerable. No matter how well you plan, unexpected issues will arise. The soil might be worse than expected. There might be asbestos in the walls. The council might require additional engineering reports. These things cost money, and if you haven't budgeted for them, you'll be scrambling to find the funds. A good rule of thumb is to set aside at least 10 to 15 per cent of your total budget as a contingency. If you don't end up needing it, great. If you do, you'll be glad you have it.
Another mistake is not getting everything in writing. Verbal agreements might feel more relaxed, but they're impossible to enforce. If the builder says they'll include something in the price, ask them to put it in writing. If they promise a completion date, make sure it's in the contract. If they agree to fix a problem, document the agreement. This isn't about being distrustful; it's about protecting yourself and ensuring there's no ambiguity down the track.
Finally, many homeowners make the mistake of not trusting their instincts. If something feels wrong about a builder, it probably is. Maybe they're evasive about their qualifications, or they're reluctant to provide references, or they're pressuring you to sign a contract quickly. These are all red flags. Your gut is telling you something, and you should listen to it. It's much easier to walk away from a bad situation before you've signed a contract than it is to extricate yourself from one that's already underway.
Payment Stages and Financial Protections
Understanding how payments work in the building industry is essential for protecting yourself financially. The way you pay your builder can significantly affect your exposure to risk, so it's important to understand what's normal, what's risky, and how to structure payments to protect yourself.
Most building contracts in New Zealand use a system of milestone payments. This means that you pay the builder in stages, with each payment tied to the completion of a defined portion of the work. A typical payment schedule for a new build might look something like this: a deposit of 10 per cent when the contract is signed, 20 per cent when the foundations are complete, 30 per cent when the framing is up, 20 per cent when the building is closed in, and the final 20 per cent when the work is complete, and you've received the code compliance certificate. The exact percentages and milestones will vary depending on the project, but the principle is the same: you pay as work is completed, not before.
Progress claims are how builders request payment. When a milestone is reached, the builder will submit a progress claim detailing the work that's been completed and the amount they're requesting. You should review this claim carefully and, if possible, inspect the work before you pay. If you're not satisfied that the milestone has been reached, you have the right to question it. A reputable builder will be happy to walk you through the work and explain what's been done.
Retentions are a financial protection mechanism that's common in commercial construction but less common in residential work. A retention is a portion of each payment that's held back until the project is complete. Typically, it's around 5 per cent of the total contract value. The purpose of a retention is to give you leverage if the builder doesn't complete the work to a satisfactory standard or if there are defects that need to be fixed. If the builder refuses to include a retention in your contract, that's a red flag. It suggests they're not confident in their own workmanship.
Variations are changes to the scope of work that occur after the contract is signed. They're a normal part of building projects, but they need to be managed carefully. Every variation should be documented in writing, with a clear description of the change and the cost implications. You should never agree to a variation verbally without getting the details in writing first. This protects both you and the builder, because it ensures there's no dispute about what was agreed.
What's normal versus risky when it comes to payments? A deposit of 10 per cent is normal. A deposit of 30 or 40 per cent is risky, unless there's a very good reason for it, such as needing to order expensive custom materials upfront. Paying for work before it's completed is risky. Paying for work after it's completed and inspected is normal. If a builder asks for payment in a way that makes you uncomfortable, don't be afraid to question it. You're the one taking the financial risk, and you have the right to protect yourself.
Reputable builders in Levin typically follow industry-standard payment practices. They'll provide clear progress claims, they'll be happy to discuss the work before you pay, and they'll include retentions in their contracts. They understand that fair payment practices are part of building trust with their clients. If a builder tries to push you into an unusual payment arrangement, that's a sign that they might not be as professional as they should be.
There are also statutory protections you should be aware of. The Construction Contracts Act provides a framework for resolving payment disputes, including the right to suspend work if payments aren't made. It also requires that payment claims include specific information and be responded to within specific timeframes. If you're unsure about your rights, it's worth seeking advice from a lawyer or from a building advisory service.
Finally, consider how you're going to make payments. Bank transfers are the most common method, and they provide a clear record of what you've paid and when. Avoid paying in cash, because it's hard to prove that you've made a payment if there's a dispute. Keep records of all payments, including bank statements and receipts, and keep them in a safe place until well after the project is complete.
Guarantees, Insurance and Compliance: The Legal Stuff
The legal side of building work might not be the most exciting topic, but it's one of the most important. Understanding guarantees, insurance, and compliance requirements will protect you from financial loss and ensure that your building project meets all the necessary standards.
Licensed Building Practitioners are the first thing to understand. Since 2007, anyone doing restricted building work in New Zealand must be a licensed building practitioner. Restricted building work includes things like structural work, weathertightness work, and fire safety work. The LBP scheme is administered by the Ministry of Business, Innovation and Employment, and it's designed to ensure that building work is done to a consistent standard. When you hire a builder, you should check that they hold the appropriate LBP licence for the work they'll be doing. You can verify this on the public register, which is searchable online.
Master Builders and Certified Builders are industry associations that provide additional guarantees to homeowners. If you hire a builder who's a member of Master Builders, you'll typically get access to the Master Builders Guarantee, which provides protection against defects for a period of time after the work is completed. The exact terms vary depending on the type of work and the length of the guarantee period, but it's a valuable form of protection. Certified Builders offer a similar guarantee through their association. These guarantees are worth asking about when you're comparing builders, because they provide an extra layer of security.
Public liability insurance is a must-have for any builder. This insurance covers the builder for any damage they cause to your property or any injury that occurs to people during the build. It's a legal requirement for builders to have this insurance, but the level of cover can vary. Ask to see the builder's insurance certificate and check the level of cover. You should also check that their insurance is current and that it will cover your project specifically. A builder who can't provide proof of insurance is a builder you should avoid.
Workmanship warranties are another form of protection. Under the Building Act, builders are required to fix any defects that become apparent within a certain period after the work is completed. The standard period is typically one year for minor defects and up to five years for more significant issues, such as weathertightness problems. However, these statutory warranties can be supplemented by additional warranties from industry associations like Master Builders. When you're negotiating your contract, ask about the warranty terms and make sure they're clearly documented.
Building consent obligations are something you can't ignore. Most building work in New Zealand requires a building consent from your local council. This applies to everything from new homes to extensions, and even some renovations, depending on the scope. The consent process involves submitting detailed plans and specifications to the council, who will review them to ensure they comply with the Building Code. Once the consent is granted, the work must be inspected at various stages to ensure it's being built according to the approved plans. At the end of the project, you'll receive a code compliance certificate, which confirms that the work meets the Building Code.
There are some exemptions from building consent, but they're limited. Small structures like garden sheds under a certain size, single-storey detached buildings under 30 square metres, and some minor repairs and maintenance work might not require consent. However, the rules are complex, and it's always safer to check with the council before you start work. A reputable builder can advise you on whether your project needs consent and can handle the consent application process as part of their service.
Resource consent is a separate process that applies to the use of land, not just buildings. If your project involves significant changes to the land, such as earthworks, or if it's in an area with specific planning rules, you might need resource consent in addition to building consent. This is a more complex and time-consuming process, and it's worth getting advice from a planning consultant if you think it might apply to your project.
Engineering reports are sometimes required as part of the consent process. If you're building on difficult ground, or if your project involves structural changes, the council might require an engineer to assess the site and provide recommendations. This adds time and cost to the project, but it's an important safety measure. A good builder will identify the need for engineering reports early and factor them into the timeline and budget.
Finally, inspections are a critical part of the compliance process. The council will inspect the work at various stages, typically including the foundations, the framing, the insulation, and the final completion. These inspections protect you against substandard work. If an inspection reveals a problem, it needs to be fixed before the work can proceed. A good builder will welcome inspections and will make sure the work is ready when the inspector arrives.
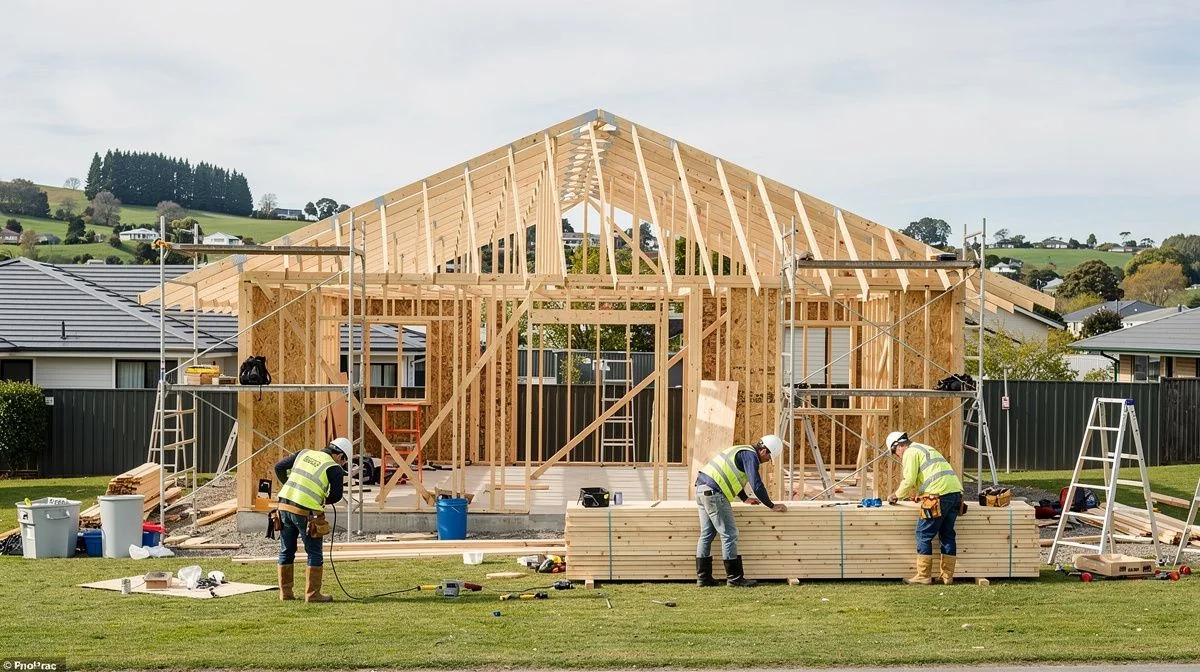
Timeline Expectations: How Long Things Actually Take
One of the most common sources of frustration in building projects is the timeline. Homeowners often have unrealistic expectations about how long things will take, and builders are often overly optimistic about their estimates. Understanding realistic timelines for different types of projects will help you plan effectively and avoid disappointment.
A small renovation, like a bathroom or a kitchen, typically takes four to eight weeks from start to finish. This assumes the work is straightforward, there are no unexpected surprises, and the builder has a clear schedule. In reality, these projects often take longer because of delays in material delivery, subcontractor availability, and the discovery of unexpected issues once the work begins. If you're planning a bathroom renovation, it's wise to budget for at least six weeks, even if the builder suggests it might be done in four.
A larger renovation, such as a full kitchen and bathroom update or an open-plan living area, will take anywhere from three to six months. This is because the work involves multiple trades, structural changes, and a more complex consent process. The timeline will depend on the specific scope of work and the availability of the builder and their subcontractors. If you're living in the house while the work is happening, the timeline might be extended because the builder has to work around your daily routine.
An extension, whether it's a single room or a whole new wing, typically takes four to eight months. This includes the design and consent process, which can take several months on its own. Once the consent is approved, the actual construction might take three to six months, depending on the size and complexity of the project. If you're adding a second storey, you can add a few months to that estimate, because the structural work is more complex and involves additional engineering.
A full house renovation, where you're essentially gutting the interior and rebuilding it, can take six to twelve months or longer. This is a major project that involves every trade, from demolition to plastering to painting. The timeline will depend on the condition of the existing house, the scope of the work, and whether you're making any structural changes. It's not uncommon for these projects to take a year or more, especially if there are unexpected issues like asbestos or rotten framing that need to be addressed.
New builds are the most variable when it comes to timelines. A simple, single-storey home on a flat section might take six to nine months to build. A more complex home, with architectural features, a sloping site, or high-end finishes, could take twelve to eighteen months. The timeline for a new build also includes the design and consent process, which can add several months before construction even begins. In total, you should expect a new build to take at least a year from the initial design to the final code compliance certificate.
What causes delays? Weather is the biggest culprit, particularly in Levin, where rain can stop work for days at a time. Foundations, roofing, and exterior work are all affected by weather, and a wet winter can push a project back by weeks. Council processing times are another source of delay. If the council is slow to issue your consent, or if they require additional information, your project will be delayed. Material shortages and supply chain issues have also become more common in recent years, with some materials taking weeks or months to arrive.
Variations are another major cause of delay. Every time you change something, the builder has to adjust their plans, order new materials, and potentially redo work that's already been done. This adds time to the project and increases costs. If you want to avoid delays, make all your decisions upfront and stick to them. Changing your mind mid-project is one of the most expensive and time-consuming things you can do.
Finally, it's important to be realistic about the timeline from the start. When a builder gives you an estimated completion date, ask them what assumptions they're making. Are they factoring in potential weather delays? Are they allowing time for council inspections? Are they accounting for the availability of subcontractors? A builder who gives you a timeline with no caveats is probably being overly optimistic. A builder who gives you a realistic timeline, with some buffer built in, is more likely to deliver on time.
Communication and Project Management: The Glue That Holds It Together
Good communication is the difference between a building project that goes smoothly and one that turns into a nightmare. It's not just about the quality of the workmanship; it's about how the builder keeps you informed, manages your expectations, and handles problems when they arise. A builder who communicates well is worth their weight in gold, even if they charge a bit more for their services.
The best builders know that communication starts before the project even begins. They take the time to understand your vision, your budget, and your constraints. They ask questions about how you live, what you like and don't like about your current home, and what you're hoping to achieve with the project. They don't just dive into the technical details; they try to understand the bigger picture. This initial investment in communication pays off throughout the project, because it means the builder really understands what you want.
During the project, good builders provide regular updates. This might be a weekly email, a phone call, or a quick chat when you visit the site. The updates should cover what's been done, what's happening next, and any issues that have arisen. They should also flag any potential delays or cost increases as soon as they become apparent, not at the last minute. A builder who keeps you informed is a builder who respects you. A builder who goes quiet for weeks at a time is a builder who's probably hiding something.
Managing expectations is a crucial part of communication. A good builder will be honest about what's achievable within your budget and timeline. They won't promise you a luxury kitchen on a basic budget, and they won't guarantee a completion date that they know is unrealistic. Instead, they'll give you a clear picture of what's possible and help you make informed decisions. This honesty might be uncomfortable at times, but it's far better than being surprised later.
Avoiding disputes is largely about communication too. Most disputes in building projects arise from misunderstandings. The homeowner thought the quote included something that it didn't. The builder thought the homeowner understood that a variation would cost extra. These misunderstandings can be avoided with clear, documented communication. Every agreement should be in writing, and every change should be documented. This protects both parties and ensures there's no ambiguity.
Real examples of good communication might look like this: your builder calls you on a Friday afternoon to let you know that the insulation that was supposed to arrive on Monday is delayed by a week. They explain the impact this will have on the timeline and ask if you'd prefer to wait for the insulation or switch to an alternative product that's available immediately. This gives you the information you need to make an informed decision. A poor communicator would just let the delay happen and hope you don't notice.
Another example: you visit the site and notice that the kitchen layout doesn't look quite right. You mention it to the builder, and they explain that the plans show the kitchen island slightly off-centre to accommodate the plumbing. They show you the plans, walk you through the reasoning, and ask if you'd like to make a change. This kind of transparent communication prevents small issues from becoming big problems.
Project management is closely tied to communication. A good builder is also a good project manager. They coordinate the different trades, order materials in advance, and make sure the work progresses in a logical order. They have a schedule, and they stick to it as much as possible. They're proactive about identifying potential problems and solving them before they become major issues. This level of organisation is what separates a professional builder from someone who just knows how to swing a hammer.
When you're interviewing builders, pay attention to how they communicate in the initial meetings. Do they listen more than they talk? Do they answer your questions directly? Do they follow up with written information after the meeting? These are all signs of how they'll communicate during the project. If a builder is vague or evasive in the early stages, they're unlikely to improve once the work starts. Choose someone who communicates clearly and consistently from day one.
The Consent Pathway: A Simple Overview
The building consent process can seem intimidating, but it's actually quite straightforward once you understand the basics. This process ensures your building work is safe, healthy, and compliant with the Building Code. It's not optional, and it's not something you want to skip. Here's a simple overview of how it works in New Zealand, and specifically in Levin.
The first thing to understand is what requires building consent. Most building work does, including new homes, extensions, alterations, and even some repairs and maintenance. The Building Act 2004 sets out what's exempt from consent, but the exemptions are limited. Small structures like garden sheds under 10 square metres, single-storey detached buildings under 30 square metres, and some minor repairs might not require consent. However, the rules are complex, and it's always safer to check with the Horowhenua District Council before you start any work.
Once you've established that your project needs consent, the next step is to prepare the documentation. This typically includes detailed architectural plans, structural drawings, specifications, and sometimes engineering reports. The level of detail required depends on the complexity of the project. A simple renovation might only need basic plans, while a new build or a significant extension will need comprehensive documentation. Most builders can prepare this documentation as part of their service, or they can recommend an architectural designer or a draughtsperson who can.
Once your documentation is ready, you submit it to the council along with the consent application form and the application fee. The council will then review your application to ensure it complies with the Building Code and any relevant planning rules. This review process typically takes anywhere from two to six weeks, depending on the complexity of the project and the council's current workload. In Levin, processing times have fluctuated, but the council has made efforts to improve in recent years. It's worth checking the current processing times when you're planning your project.
If your project involves significant changes to the land, or if it's in an area with specific planning rules, you might also need resource consent. This is a separate process that's handled by the council's planning team. Resource consent is required for things like earthworks, subdivision, and certain types of development in sensitive areas. It's a more complex and time-consuming process than building consent, and it can take several months. If you think your project might need resource consent, it's worth getting advice early.
Engineering reports are sometimes required as part of the consent process. If you're building on difficult ground, such as the peat soils that are common in parts of the Horowhenua, the council might require a geotechnical report. If your project involves structural changes, you might need a structural engineer to design and certify the work. These reports add time and cost to the process, but they're important for ensuring the safety and durability of your building.
Once your consent is granted, the work can begin. But that's not the end of the council's involvement. The council will carry out inspections at various stages of the work to ensure it's being built according to the approved plans. Typical inspection points include the foundations, the framing, the insulation, and the final completion. You'll need to give the council notice when each stage is ready for inspection, and the builder will need to make sure the work is accessible for the inspector.
After the work is complete, the council will carry out a final inspection. If everything is in order, they'll issue a code compliance certificate. This certificate confirms that the work complies with the Building Code and is safe to occupy. You'll need this certificate if you ever sell the property, and it's also important for insurance purposes. If the final inspection reveals any issues, they'll need to be fixed before the certificate is issued.
One of the most important things to understand about the consent process is that it's your responsibility as the homeowner to ensure it happens. You can delegate the work to your builder, but you're ultimately responsible for ensuring that consent is obtained and that the work is inspected. A good builder will handle this on your behalf, but you should stay informed about the process and ask questions if you're unsure about anything. It's your home, and it's your investment.
Levin-Specific Building Challenges
Levin has its own unique set of building challenges that you need to understand before you start any project. These aren't issues you'd necessarily face in other parts of New Zealand, and they can significantly impact your timeline, budget, and the final quality of your build. Here's a deep dive into what makes building in Levin different.
Weather is perhaps the most significant challenge. Levin sits in a region that gets a substantial amount of rainfall, particularly during the winter months. The town averages around 1,000 millimetres of rain per year, and it's not unusual for rain to fall for days at a time. This has a direct impact on building work. Foundations need to be dug and poured in dry conditions, and if the ground is waterlogged, that work has to wait. Roofing and exterior cladding also need dry conditions to be installed properly. A wet winter can easily push a building project back by several weeks.
The wind is another weather factor that catches some people off guard. Levin is exposed to strong westerly winds, particularly during spring. This can make working at height dangerous and can cause delays for roofing and exterior work. It can also affect the quality of paintwork and other finishes that are applied outdoors. A local builder will know to schedule exterior work for calmer periods and will have strategies for working around windy conditions.
Soil conditions in the Horowhenua are varied and can be challenging. The region sits on a mix of alluvial soils, sand, and peat, and the ground conditions can change significantly from one site to the next. Peat soils are particularly problematic because they're soft and can compress under the weight of a building. This can lead to settlement and cracking if the foundations aren't designed correctly. A geotechnical report is often required to assess the ground conditions and recommend appropriate foundation design. This adds time and cost to the project, but it's essential for ensuring the long-term stability of your building.
Sloping sites are common in parts of Levin, particularly on the eastern side of town where the land rises towards the Tararua Range. Building on a slope adds complexity and cost. It requires more extensive earthworks, retaining walls, and a more complex foundation design. It can also make access more difficult for builders and their equipment. If you're considering a sloping site, make sure you factor in the additional costs and timeline implications.
Coastal exposure is a consideration for properties on the western side of Levin, towards the coast. Salt-laden air can cause corrosion of metal fixtures and fittings, and it can affect the durability of certain building materials. If you're building or renovating near the coast, you'll need to choose materials that are resistant to corrosion. This might include using stainless steel fixings, aluminium windows, and specialised exterior cladding. These materials are more expensive, so it's important to factor this into your budget.
Heritage overlays are something to be aware of if you're working on an older home in Levin's town centre. Some properties are subject to heritage protections that restrict what you can do to the exterior of the building. This can limit your options for alterations and extensions, and it can add complexity to the consent process. If you're planning to work on a heritage-listed property, you'll need to work with a builder who understands the requirements and can navigate the additional approvals needed.
Local building styles have their own quirks that builders need to understand. Many of Levin's older homes were built in the 1940s and 1950s using materials and methods that are no longer common. These homes might have rimu framing, which is generally in good condition but needs to be treated differently from modern pine framing. They might also have asbestos in the wall linings, ceilings, or exterior cladding. Removing asbestos requires specialised handling and disposal, which adds cost and time to renovation projects.
Council processing times in Levin have been a source of frustration for some homeowners. The Horowhenua District Council has worked to improve its consent processing times, but it still takes time to get approvals. During peak periods, you might wait several weeks for a consent to be processed. This is a particular issue if you're planning a project for the summer building season and need your consent approved before you can start. It's worth building the consent timeline into your overall project plan.
Subcontractor availability is another Levin-specific challenge. The town doesn't have the depth of tradespeople that you'd find in a larger city, and this can cause delays. Electricians, plumbers, and plasterers are in high demand, and they book up quickly. If your builder doesn't have strong relationships with local subcontractors, you might find that your project stalls while you wait for a trade to become available. This is one of the reasons why choosing a well-connected local builder is so important.
Finally, the flood risk in certain parts of Levin is something to consider. The Horowhenua has areas that are prone to flooding, particularly near the river and in low-lying parts of town. If your property is in a flood-prone area, you might face additional requirements in the consent process, such as elevated floor levels or flood-resistant materials. This can add cost to your project, but it's an important safety consideration. A local builder will know which areas are prone to flooding and will factor this into their advice.
Builder Types and Which One You Need
Not all builders are the same. In fact, there are several different types of builders in Levin, and each one has its own strengths and weaknesses. Understanding the different types will help you choose the right builder for your specific project.
Renovation specialists are builders who focus specifically on renovation and alteration work. They're experienced in working with existing homes, dealing with the unexpected issues that arise when you open up walls, and managing the complexities of working around an occupied home. If you're renovating a kitchen, bathroom, or an entire house, a renovation specialist is often the best choice. They understand the unique challenges of this type of work and have the skills to deliver a quality result.
New-build companies focus on building new homes. They typically work from a set of plans, either their own designs or plans provided by the client. They're experienced in managing the full construction process, from foundations to final finishes, and they have established relationships with subcontractors and suppliers. If you're building a new home, a new-build company is a good choice. They'll have a streamlined process for delivering a quality home on time and on budget.
Recladding specialists are a specific type of builder who focuses on exterior cladding work. This is a growing field in Levin, given the number of homes that were built with monolithic cladding systems in the 1990s and early 2000s. Recladding requires a deep understanding of weathertightness principles, drainage planes, and the correct installation of different cladding materials. If you're recladding your home, it's worth looking for a builder who specialises in this type of work, rather than a general builder who does it occasionally.
Design-and-build firms offer a complete service, from design through to construction. You work with their design team to develop your plans, and then their construction team builds the project. This can be a convenient option, because you only have to deal with one company. It also ensures that the design and construction teams are working together, which can lead to a more efficient process. However, it can also limit your flexibility, because you're tied to one company for both design and construction.
Small independents are builders who work on their own or with a small team. They might take on a wide range of projects, from small renovations to new builds. They often offer a more personal service, and you'll be dealing directly with the person who's doing the work. However, they might have less capacity than a larger company, and they might not be able to take on larger projects. If you have a smaller project, a small independent might be the perfect choice.
Large companies have more resources and capacity. They can take on larger projects and manage multiple teams. They also tend to have more established processes and systems, which can lead to a more consistent result. However, they can also be less personal, and you might not have direct contact with the person who's actually doing the work. If you're building a large home or a complex project, a larger company might be the right choice.
Project-management-led firms are a newer type of builder that focuses on managing the entire project, including coordinating all the trades and suppliers. They might not do the actual building work themselves, but they oversee the project from start to finish. This can be a good option if you want a single point of contact and someone to handle the logistics. However, it can also be more expensive, because you're paying for the project management service on top of the actual construction costs.
So which type of builder do you need? It depends on your project. For a small renovation, a small independent or a renovation specialist is often the best choice. For a new build, a new-build company or a design-and-build firm is likely to be more suitable. For a recladding project, a specialist is essential. For a large or complex project, a larger company or a project-management-led firm might be needed. Take the time to understand the different types and match them to your specific needs.
Questions You Might Have
1. Do builders in Levin really understand the local soil and foundation requirements?
Levin sits on the Horowhenua coastal plain, where the soil is a patchwork of free-draining alluvial gravels, sands, and heavier silty clays. In low-lying areas closer to Lake Horowhenua, groundwater can sit relatively close to the surface, especially after prolonged rain. A true local builder will know these pockets of variability well, and they won't assume that a standard NZS 3604 footing layout will automatically work everywhere in the district.
The best builders will insist on a professional geotechnical investigation before doing any foundation design, and they will know exactly when to bring in a structural engineer to specify deeper piles, raft foundations, or additional ground stabilisation. They will also be familiar with the council’s expectations for subsoil drainage and stormwater disposal. That level of local foundation knowledge is what protects your investment from unexpected movement or moisture problems down the track.
2. How do Levin builders handle the coastal climate and the relentless wind?
Levin’s climate can be summed up in two words: windy and humid. The prevailing north-westerly gales and close proximity to the coast place this area firmly in a High Wind Zone under the NZS 3604 building code, which means every cladding, flashing, and roof fixing detail needs to be chosen and installed with far more care than in a sheltered inland suburb. Skilled local builders treat weathertightness as their number one priority - not just slapping on a membrane, but carefully sequencing the build to keep timber framing dry and protected.
They also think hard about passive ventilation and insulation, because the high humidity in Levin can lead to persistent condensation and mould problems in poorly designed homes. A reputable Levin builder will regularly build with double glazing, low-emissivity glass, and an effective wall insulation strategy, and they will know exactly which windows and doors perform best in a coastal environment where salt-laden air is a constant threat to hardware.
3. Are local builders up to speed with the latest earthquake-strength requirements and building code changes?
New Zealand’s building code has strict seismic performance requirements, and Levin - sitting within a contested zone of seismic risk with the Wellington fault lurking to the south - demands that houses can withstand significant lateral shaking. The most trusted Levin builders do not merely tick boxes; they have a deep working knowledge of critical structural connections, hold-downs, and bracing requirements, and they will frequently go beyond the code minimum for area increases in wall bracing and roof fixing.
You want a builder who actively engages with structural engineers and who has made a habit of renewing their LBP (Licensed Building Practitioner) training, especially around seismic retrofit methods and the recent tightening of weathertightness regulations. They will explain, in clear English, how their lintel details, roof-to-wall connections, and foundation anchors work together to give you genuine peace of mind in a region where earthquake resilience is more than just a theoretical exercise.
4. What is the trick with getting building consent through the Horowhenua District Council?
Horowhenua District Council has its own specific quirks when it comes to building consents, and a local builder will have built up a working relationship with the council’s building inspectors and planning officers over years of projects. They will know which information must be included upfront - such as detailed stormwater disposal plans, erosion and sediment control measures, and a clear site plan - to prevent costly delays from a request for further information.
Local builders also understand the council’s expectations around heritage areas, setback requirements, and rural zoning rules, which are common around Levin’s horticultural fringe. Because they’ve been through the process dozens of times, they can accurately estimate consent turnaround times and prepare the contractor documentation that makes inspections go through on the first visit, not the second or third. That local relationship saves you both time and council fee top-ups.
5. Does hiring a Levin-based builder help with sourcing materials and keeping the build on schedule?
Absolutely. Levin and the wider Horowhenua region have a well-established building supply infrastructure, with major merchant chains and excellent local timber suppliers, joiners, and specialist trades just a short drive away. A builder who lives and works locally will know which suppliers in Palmerston North or Wellington are the most reliable for that specific product you need - and just as importantly, which ones to avoid if you’re on a tight timeline.
That local network translates into faster material delivery, easier pricing negotiations, and a massive reduction in logistical headaches. If a material is delayed by a truck breakdown or a supplier mix-up, a Levin builder can physically go to the supplier and sort it out on the same day, rather than waiting on a phone call from a busy project manager on the other side of the country. Plus, they’re more invested in the long-term reputation of their work within their own community, so they have skin in the game to get it right.
What Matters Most
When you’re selecting a builder in Levin, the bottom line is that local knowledge is not a luxury - it’s a necessity. The soil conditions, the relentless wind, the humidity, the seismic reality, and the council’s specific processes all combine to make some generic building approaches quietly disastrous over time. The best builders will come to your first meeting talking about geotechnical reports, wind zones, and condensation management, not just telling you they’ll pour a slab and frame it up quick.
Look for someone who can name the local engineer and the council inspector they work with regularly, who asks questions about your site’s micro-climate, and who can show you a reference property they’ve completed in the Horowhenua area within the last few years. Trust those who treat the unique characteristics of Levin as an interesting design challenge rather than an unfortunate hassle - those are the builders who will give you a home that stands strong against the wind, the rain, and the ground itself.
In a place like Levin, the right builder isn’t just a person with a hammer and a permit; they are your partner in adapting to a very particular place on the map. Choose wisely, and you’ll end up with a warm, dry, beautifully anchored home that lets you enjoy all the benefits of the Horowhenua - the sunsets over the ranges, the fertile gardens, and the friendly community - without ever worrying about the roof over your head.

The ValueHub Team built this site because finding clear, unbiased financial information in New Zealand was harder than it should be. Every guide is based on real research — we compare the actual fees, terms, and fine print so you don't have to. Our tip: shop around every year, read the policy docs, and never assume loyalty gets you the best deal.— The ValueHub Team
Try our Calculators
Use these free tools to crunch the numbers:
KiwiSaver Fund Comparison
Compare fees, returns, and risk levels across every KiwiSaver fund from all 31 NZ providers.
Currency Converter — USD to NZD
Convert US Dollars to New Zealand Dollars instantly. See the latest exchange rate and 30-day trend.
Mortgage Repayment Calculator
Calculate your weekly, fortnightly, or monthly mortgage repayments. Free NZ mortgage calculator — try different rates, terms, and repayment frequencies.
Compound Interest Calculator
See how your savings grow with compound interest over time. Free NZ compound interest calculator with yearly, monthly, and weekly compounding options.
Term Deposit Calculator
Calculate your term deposit returns before you lock in. Compare interest earned across different terms and rates with ValueHub's free calculator.
Savings Goal Calculator
Calculate how long it will take to reach your savings goal — and what monthly deposit you need to get there. Free NZ savings planner.
Builders in Other Cities
Latest Guides & Reviews
New Zealand Financial Markets Authority Guide: Investor Protection in NZ
Protect your investments with this practical guide to the FMA — how to check licences, spot scams, and what to do if a provider fails. Verified against...
comparisonEV Home Charger NZ: Costs & Buying Guide
Compare EV home charger costs in NZ — verified prices from $1,299, installation fees, smart features, and what actually matters for your home's power supply.
guideThe Most Popular EVs in New Zealand
The best-selling electric cars in New Zealand, ranked by official registration data. Top BEV and PHEV models and brands, updated monthly.
guideEV Market Stats
New Zealand's EV market in numbers — market share, fleet size, top-selling models and used imports, updated with the latest NZTA and MIA data.